Last updated November 20, 2026
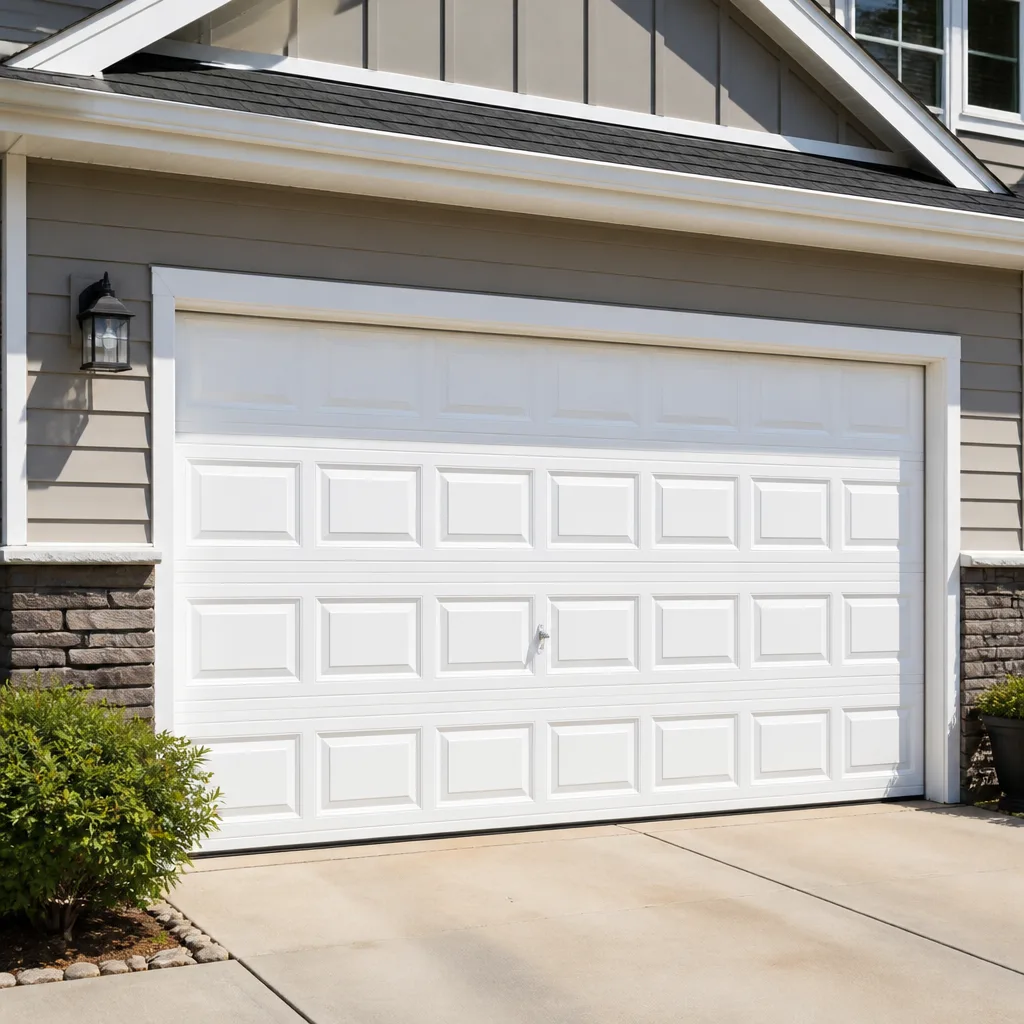 Raised-panel steel
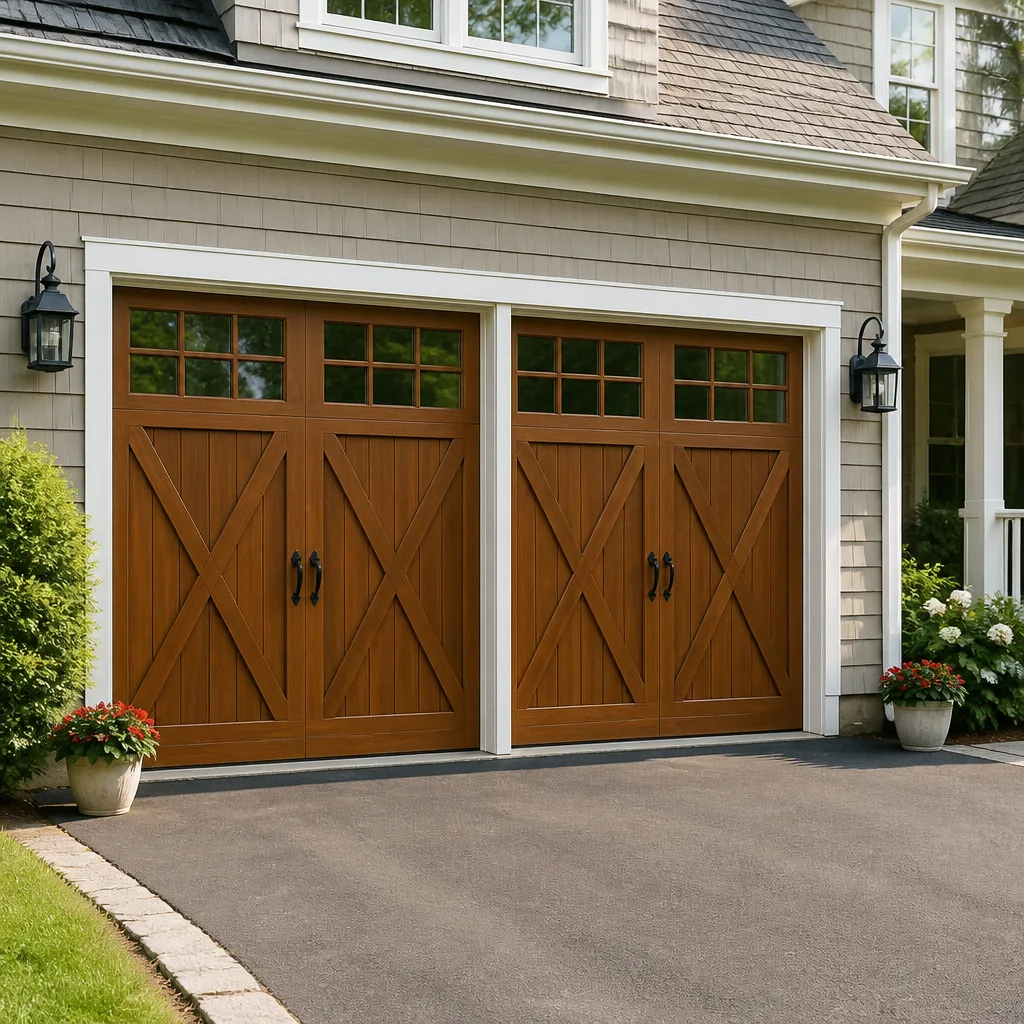 Carriage house
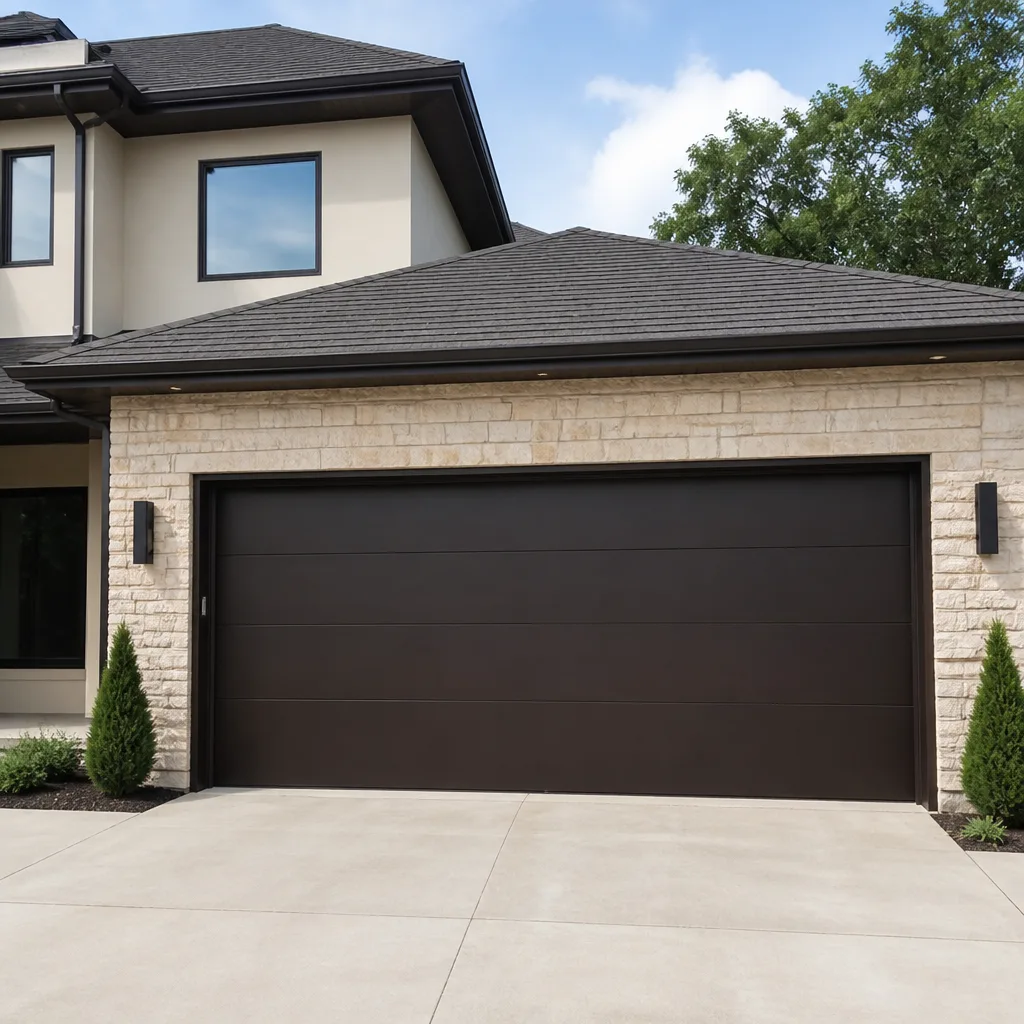 Modern flush
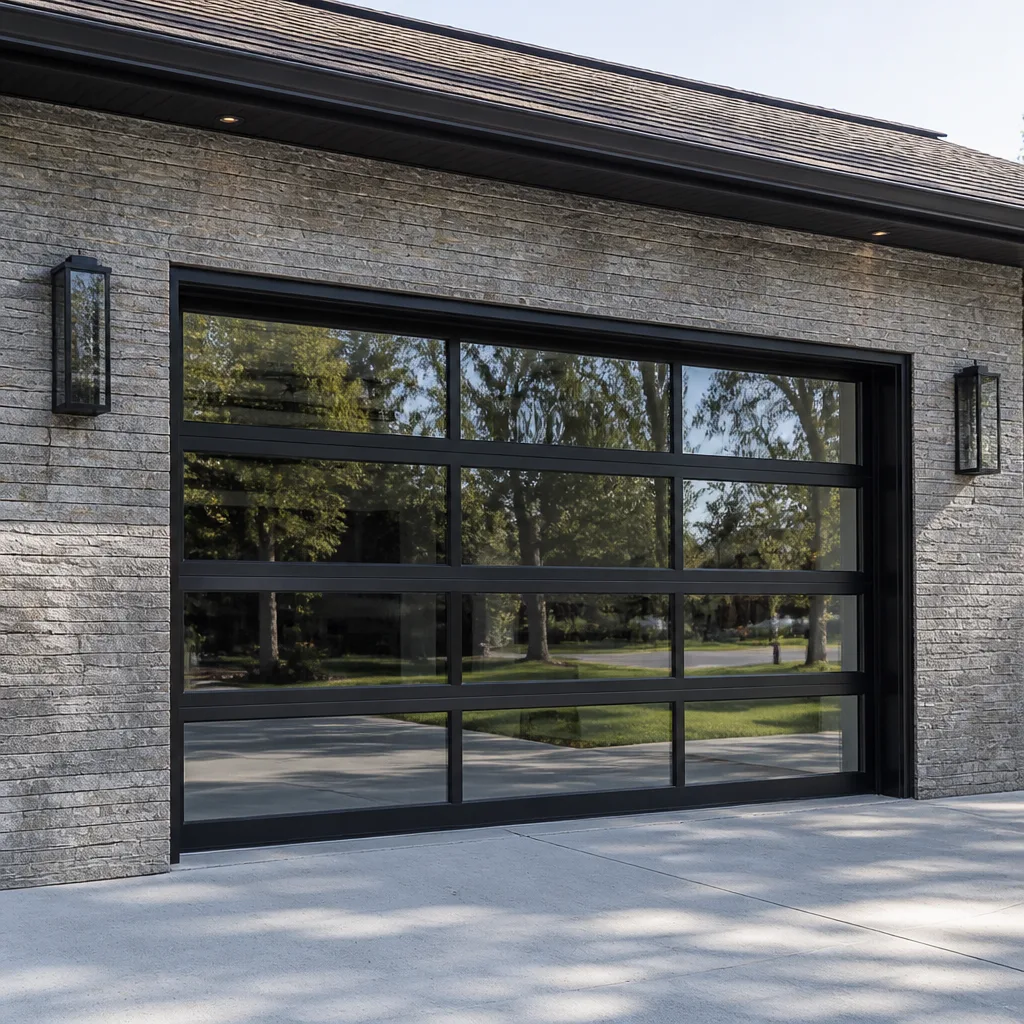 Full-view glass
 LiftMaster openers
 Chamberlain openers
Full 25-point door and opener safety check with every visit - springs, cables, rollers, tracks, and your LiftMaster or Chamberlain opener included
You get a price before we start. It does not change when the pro arrives.
Get your free estimateGarage Door Permits, Codes & Inspections in Mechanicsville, VA: What You Need to Know
Most homeowners assume swapping a garage door is a no-permit job. That’s usually true in Hanover County – until it isn’t. The line gets crossed the moment you change the rough opening size, add a new lintel, or alter the structural frame around the door, and it’s crossed more often than contractors admit. A like-for-like replacement of the same door in the same opening is typically treated as ordinary maintenance. Anything that touches the structure gets a closer look, and the consequences of guessing wrong are real: a stop-work order mid-project, a claim denied after a storm, or a title question that surfaces years later at resale. This guide walks through what actually triggers a permit in Mechanicsville, how the Virginia code treats wind ratings and hurricane straps, where HOA covenants come in, what an inspector checks, and how to keep your project clean from start to finish.
Quick Answer
A garage door replacement in Mechanicsville, VA does not automatically require a Hanover County building permit when you’re replacing a door with the same size and type in the existing opening. A permit is generally required when the work changes the rough opening dimensions, involves a new header or lintel, alters structural framing, or adds a new door where none existed. When a permit is issued, a Hanover County inspector verifies the installation against the approved plans and the Virginia Uniform Statewide Building Code, including wind-load ratings and hurricane strap compliance where applicable. If you’re unsure which category your project falls into, ask the Hanover County building department before you order the door.
Styles & brands we work with
- Raised-panel steel
- Carriage house
- Modern flush
- Full-view glass
- LiftMaster openers
- Chamberlain openers
Table of Contents
- What Triggers a Permit in Hanover County?
- Wind Load, Hurricane Straps, and the Virginia Uniform Statewide Building Code
- HOA Covenants in Mechanicsville Developments
- How Unpermitted Work Affects Insurance and Resale
- The Inspection Process: What a Hanover County Inspector Checks
- How to Prepare for a Garage Door Inspection
- When You Should Pull a Permit (and When You Probably Don’t Need To)
What Triggers a Permit in Hanover County?
The short answer: structural change triggers a permit; cosmetic or same-size replacement usually doesn’t. Hanover County follows the Virginia Uniform Statewide Building Code, which treats a building permit as required for construction, reconstruction, alteration, repair, or removal of a structure – but not for ordinary maintenance that keeps a component at its existing size and function. A garage door is a component. Swapping it for one of the same dimensions doesn’t change the structure. Resizing it does.
Here’s how the distinction typically plays out on a real project in Mechanicsville:
- Like-for-like replacement: Same door width, same height, same track configuration, mounted to the existing framing. Generally treated as maintenance and doesn’t require a permit.
- Opening size change: Going from a single door to a double door, raising the header height, widening the opening. This is structural work and requires a permit.
- New header or lintel: Adding or replacing the structural beam over the opening – required whenever the opening changes or the existing header is altered.
- New door in a new opening: Adding a garage door where the wall was previously solid. This requires a permit and full plan review.
- Window insertion in a door: Typically considered cosmetic if the door size stays the same.
- Spring, cable, or opener replacement: No permit. These are mechanical components with no structural involvement.
The tricky part is the middle ground. A homeowner who replaces a warped 8-foot door with a 9-foot insulated model to gain clearance for a taller vehicle has technically changed the rough opening. It’s still just a “garage door replacement” in casual conversation. In Hanover County’s eyes, it’s an alteration. This is exactly where the permit question gets slippery, and it’s why so many people get caught short mid-project. Before you order, measure the opening carefully and compare it to what the new door requires. If those numbers match, you’re in the maintenance lane. If they don’t, call the Hanover County building department and describe the change. They’ll tell you what category you’re in.
Mechanicsville is full of homes with older, single-bay garages and mid-century door openings that rarely match modern door sizes off the shelf. If your house is in one of those older pockets and the replacement door is going to need any framing adjustment, plan for the permit. It adds a step, but it protects you later. It also gives you a record you can hand to a buyer, an insurance adjuster, or a future contractor. For like-to-like work where no permit is needed, we can usually move straight to scheduling a garage door repair or replacement with no extra steps.
Wind Load, Hurricane Straps, and the Virginia Uniform Statewide Building Code
The Virginia Uniform Statewide Building Code treats a garage door as a structural component when the door assembly carries part of the building’s exterior envelope. That means the door, its track, and its anchorages have to meet a design pressure that comes from the local wind zone and the building’s geometry. Hanover County’s building department applies this consistently: garage doors are rated, and hurricane straps or equivalent anchorage are part of that rating on newer construction. Skimping on hardware to save money on an install is a common mistake that fails inspection and gives you a door that rattles in a strong storm.
What this means in practical terms:
- Wind rating: The door you buy has a design pressure rating. It has to be at least as high as what the code requires for your home’s location, exposure, and wall configuration. A lower-rated door installed on a rated opening isn’t compliant.
- Hurricane straps and anchorage: These are the metal fasteners and framing connections that hold the door’s track and header to the structure. On newer homes in Mechanicsville, they’re already part of the build. On older homes, they may need to be added or upgraded when the door or opening changes.
- Track and jamb fastening: The inspector checks that fasteners are the right size, type, and spacing, and that they land in solid framing rather than in sheathing alone.
- Brand-specific hardware: LiftMaster openers and their wall-mount controls, Wayne Dalton TorqueMaster spring assemblies, and Raynor track systems all have manufacturer installation requirements that interact with code. Getting the door hardware right per the spec sheet keeps the inspector happy and keeps the door working correctly.
The wind rating number on a garage door spec sheet looks technical, but the decision for a homeowner is simple: buy a door rated for your home’s exposure. If you’re not sure what rating applies, the Hanover County building department will confirm it. When they issue a permit, the rating is part of the approved plan. When they inspect, that rating is one of the things they verify against the paperwork.
None of this is a reason to avoid replacing your door. It’s a reason to get the right one. If the door you want is rated for your home, the install will pass inspection without drama. If you’re adding a smart opener at the same time and want to know how that interacts with the code question, our guide to garage door opener repair covers the electrical and logic side of the install.
HOA Covenants in Mechanicsville Developments
Many of Mechanicsville’s newer subdivisions carry HOA covenants that go beyond what Hanover County requires. The county cares about structure and safety. The HOA cares about how the door looks from the street. Those two approval processes happen in parallel, and skipping the HOA step is a fast way to get a letter demanding you change a door you just installed.
Common HOA requirements to check before you order:
- Color and material: Many covenants restrict door colors to a short approved palette and prohibit certain materials (bare steel on a street-facing elevation, for example).
- Window configuration: Some HOAs dictate whether you can add windows to a door and how many panes.
- Panel style: Raised-panel versus flush-panel versus carriage-house styling sometimes has to match the surrounding homes.
- Architectural review board approval: Most HOAs with covenants require a written approval from an architectural review committee before install. This is usually a short form and a photo of the proposed door.
- Visibility from the street: Some covenants treat garage doors that face the street differently from side-facing or rear-facing doors.
The sequencing matters. HOA review usually doesn’t depend on county approval, so you can submit both in parallel. But if the HOA specifies a particular door style and the county permit lists a different one, the inspector’s paperwork and your HOA approval will disagree – and you may have to redo the submittal. Get both in writing before the door is ordered. In our experience with Mechanicsville installs, the HOA paperwork is often the longer of the two wait times, especially on larger subdivisions where the architectural review committee only meets on a set schedule.
The good news: a properly documented HOA approval plus a like-for-like door install means the county doesn’t get involved at all. A change in style with no structural change stays a cosmetic decision – so the HOA is the gatekeeper, not the building department.
How Unpermitted Work Affects Insurance and Resale
An unpermitted structural change to a garage door opening is a quiet problem that can surface at the worst possible time. The office that handles your claim after a storm, the buyer’s inspector during resale, and the title search that runs before closing are all places where a missing permit becomes visible. None of them care that the door “looked fine” for years.
Here’s how it usually plays out:
- Insurance claims. If a garage door or the frame around it is damaged in a wind event and the adjuster finds the installation wasn’t permitted when it was required, the claim can be reduced or denied on the basis that the work wasn’t done to code. The adjuster is looking for compliance with the code in effect at the time of the install, and the permit is the paper trail that shows it.
- Real estate disclosure. Virginia’s seller disclosure requirements ask about known defects and unpermitted work. A homeowner who knows the garage door opening was altered without a permit has to disclose that. Buyers’ agents routinely flag it, and it can hold up negotiations while the seller chases a permit after the fact.
- Title defects. Unpermitted structural work doesn’t automatically create a title defect, but it can produce a code enforcement notice that clouds the title at closing. A lender may refuse to fund if an open permit or open violation is on the record.
- Resale inspection. A pre-purchase home inspector will typically note non-compliant or unpermitted work. That note becomes a negotiating chip for the buyer, often more than the cost of the permit itself.
Permits are cheap relative to the downside. The permit fee for a garage door alteration in Hanover County is modest, and the inspection is a short visit. The cost of a disputed insurance claim or a stalled closing is not. If you’ve already had a door installed without a permit and the work qualified as structural, talk to the county. Many jurisdictions – Hanover included – have a process for legalizing prior work with a permit and inspection after the fact. It’s not painless, but it’s a lot less painful than discovering the issue during a sale.
For a work scope that stays purely on springs or opener repair with no structural change, there’s no permit and no inspection, and the work falls under our garage door spring repair umbrella. That’s one of the reasons it pays to be clear about what category your project is in before you begin.
The Inspection Process: What a Hanover County Inspector Checks
When a permit is required, the process has a predictable shape. It starts with a permit application and approved plans, moves through the install, and ends with a field inspection by a Hanover County inspector. Here’s what that inspection typically covers:
- Permit and approved plans on site. The inspector wants to see the stamped plan set and the posted permit card. If the plan shows a 9-foot door and the install is 8-foot, that’s a correction.
- Rough opening dimensions. Verified against the approved plans. Width, height, and where the framing lands.
- Header and lintel. The structural beam over the opening has to be the correct size and material, properly fastened. This is the piece most likely to be the subject of the permit in the first place, so it gets careful attention.
- Anchorage and hurricane straps. The straps or their equivalent that tie the door frame to the structure have to match the plan.
- Wind rating of the door. The door’s spec sheet or label has to show a design pressure rating at or above what the approved plan requires.
- Track and hardware fastening. Brackets and tracks have to be fastened to solid framing, with the correct fasteners, and the door has to operate without binding.
- Mechanical operation. The door opens, closes, reverses properly, and the opener responds correctly to the safety sensors. The inspector checks operation, not brand or model.
Most inspections for a garage door alteration are short – well under an hour – and often pass on the first visit if the work was done to the approved plan. The exceptions tend to be small: a fastener in the wrong place, a door spec sheet that doesn’t match the plan, or a strap that wasn’t installed. Corrections are common and fixable.
For a brand-specific install – a LiftMaster opener with a new smart wall control, or a Wayne Dalton TorqueMaster spring system – the inspector is verifying compliance with the code and plan, not with the manufacturer’s spec. But the manufacturer’s spec is what makes the install code-compliant in the first place. That’s the part of the job that only someone who works on that brand every day gets right the first time.
How to Prepare for a Garage Door Inspection
Preparation is mostly about having the paperwork and the space in order, so the inspector can move through the job without waiting on you. Here’s a practical checklist that makes an inspection smooth:
- Confirm the permit is posted and the approved plans are on site. If your contractor filed the permit, confirm they left the stamped plan set and the permit card in the garage.
- Match the door spec sheet to the plan. The design pressure rating on the door label or spec sheet should equal or exceed what the approved plan lists. Have the spec sheet accessible.
- Clear the garage floor. The inspector needs to walk the opening and check both jambs. Moving boxes, bikes, and storage shelves out of the way ahead of time saves a return visit.
- Have the door operating. Full open and close, plus a test of the safety reverse on the opener. If you’ve just installed a new LiftMaster or Chamberlain opener, verify it before the visit.
- Keep spring and hardware information available. If you’re also having spring work done, the torsion or extension spring spec sheet helps the inspector understand the mechanical setup.
- Know the HOA status. If your HOA required approval, keep that letter with the permit documents. It prevents a conversation about the door style from becoming a delay.
- Plan for a call-back. Schedule the inspection with a window for minor corrections. Most pass first time; a small percentage don’t, and it’s not a problem if you know it’s coming.
If you’re working with a contractor, ask them to walk you through these items before the inspector arrives. A five-minute conversation ahead of time usually prevents the small issues that turn into a second visit.
When You Should Pull a Permit (and When You Probably Don’t Need To)
The decision tree is simpler than it looks. Work from the answer to one question: does the new door fit the existing opening at the existing size, in the existing frame, without any change to the header or structure?
- No structural change: Like-for-like replacement. No permit. Installation can proceed once HOA (if applicable) is satisfied.
- Opening size change: Permit required. Plan for a review period and an inspection.
- New header or lintel: Permit required. This is structural work.
- New door in a new opening: Permit required, plan review, inspection.
- Spring repair, cable repair, opener repair: No permit. These are mechanical components with no structural effect.
- Cosmetic face change (window, color, panel style with no size change): No permit; check HOA covenants.
One last wrinkle: if you’re not certain which category you’re in, err on the side of calling the Hanover County building department. The conversation takes ten minutes and gives you a definite answer. They’re the only authority on how the code applies to your specific house, and they’ll tell you what category your project is in. For the door work itself, our Mechanicsville Garage Door Repair Pros team works on LiftMaster, Chamberlain, Genie, Clopay, Amarr, Wayne Dalton, Craftsman, and Raynor hardware every day, so the install matches the code plan and the manufacturer spec at the same time.
Common Mistakes to Avoid
- Assuming “garage door replacement” never needs a permit. The assumption is usually right for a like-for-like swap and always wrong when the opening changes. Measure first, order second.
- Skipping the HOA step. A county-approved install that violates HOA covenants still has to be changed. Get written approval from the architectural review board before you order the door.
- Buying a door with the wrong wind rating. A door rated below the code requirement for the opening won’t pass inspection and may fail an insurance review after a storm.
- Re-using old track and hardware on a new door. The door’s warranty and its wind rating often depend on new hardware installed to spec. Reusing old track is a common shortcut that shows up at inspection.
- Leaving a permitted job un-inspected. A permit that’s been pulled but never closed out sits on the county record and can stall a resale. Ask for the final inspection report and keep it with your records.
- Closing the job without the right door spec sheet on file. If you sell, the buyer’s inspector will ask for the door’s rating. Keep the spec sheet, permit, and HOA approval together.
- Having a generalist contractor attempt a structural change to the opening. This is the work where getting it wrong means a stop-work order and a second contractor. Use a garage-door specialist for the door and framing, and get the permit.
See the difference
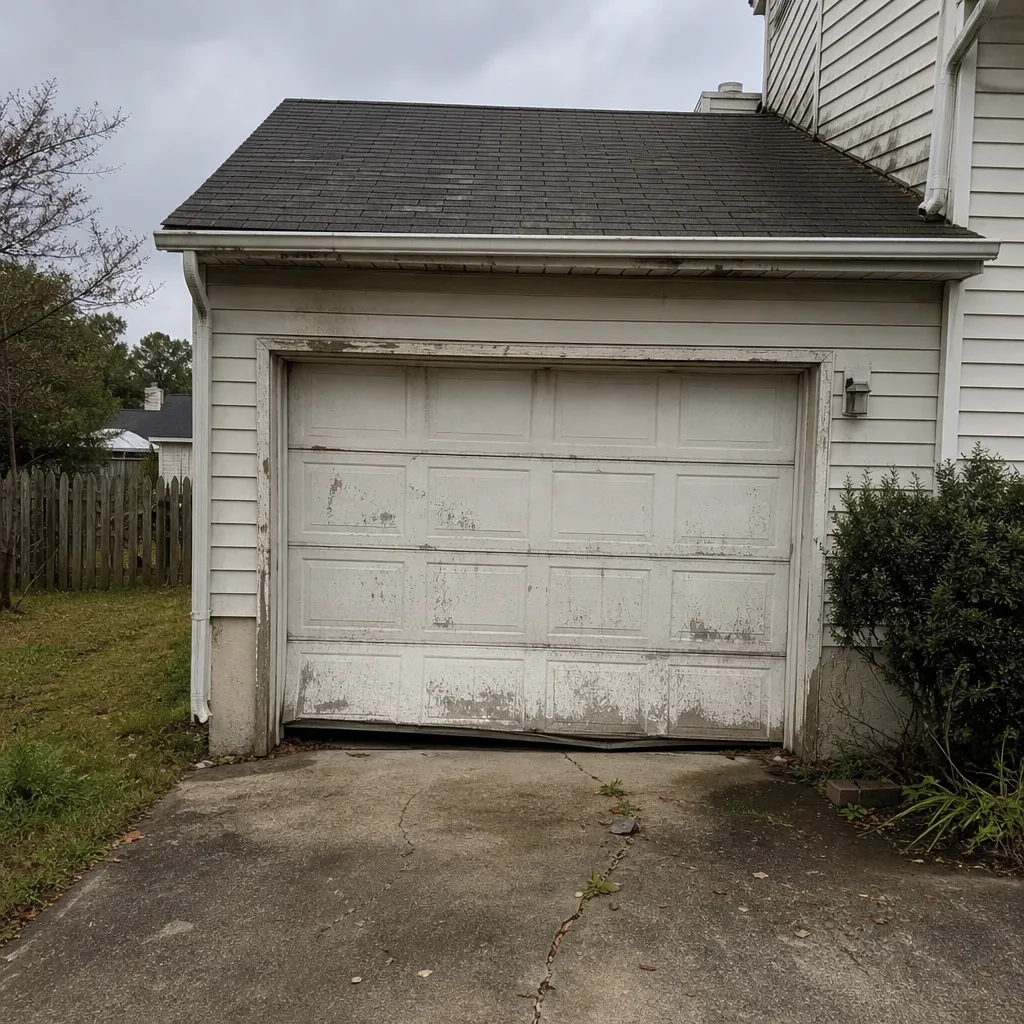 Before
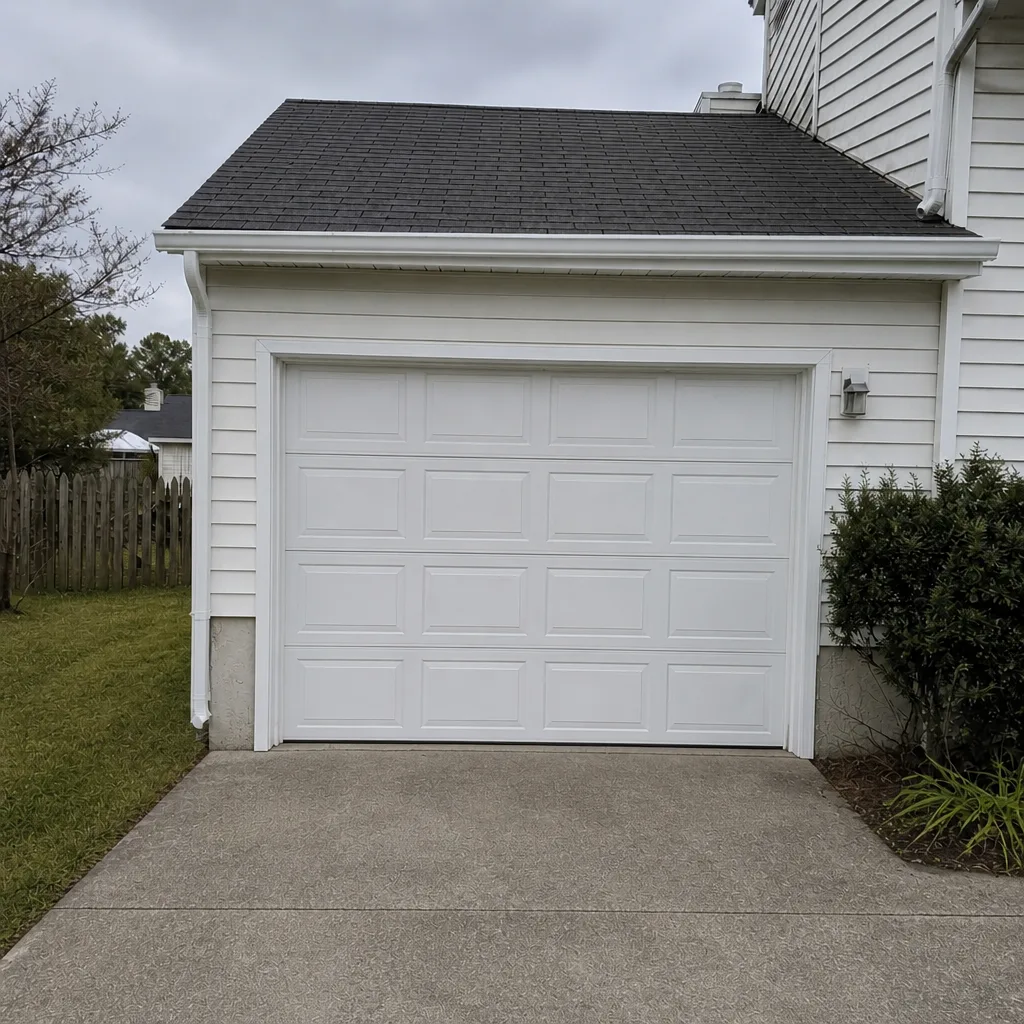 After
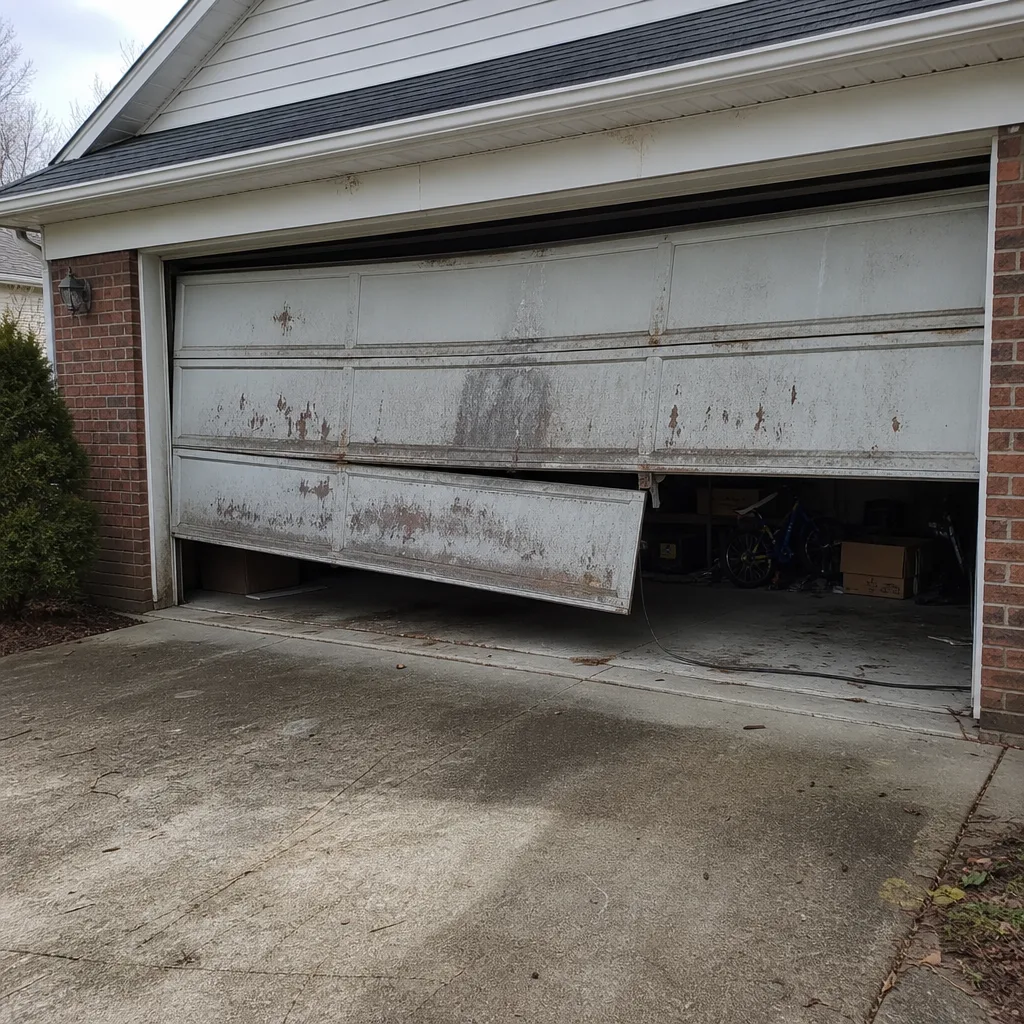 Before
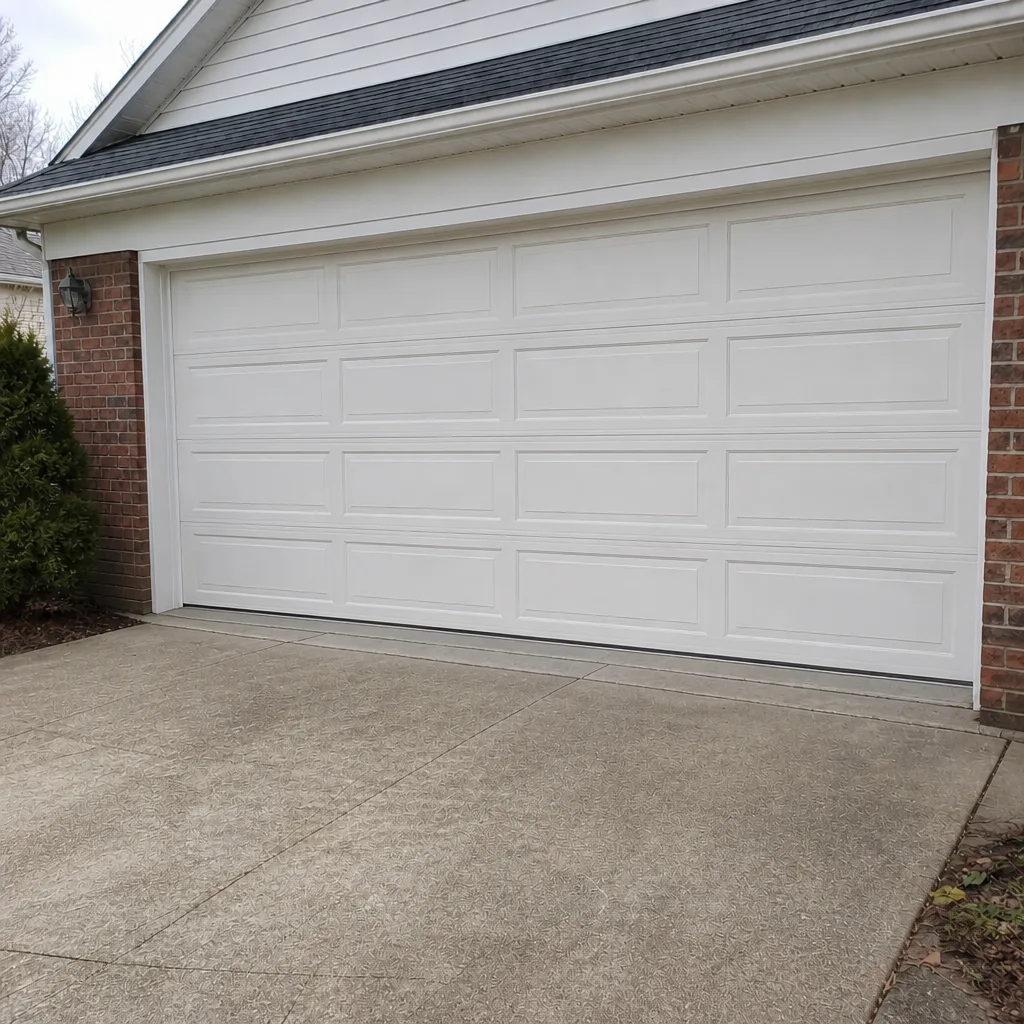 After
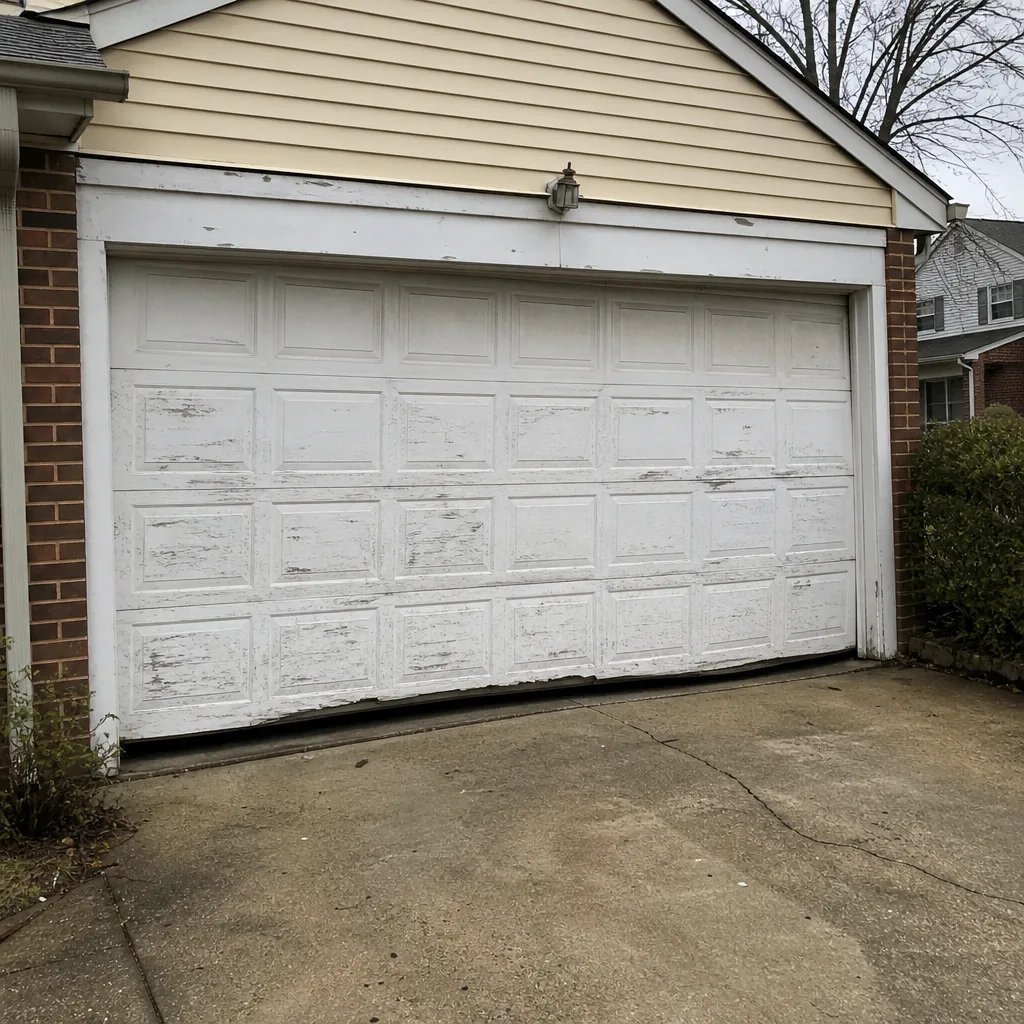 Before
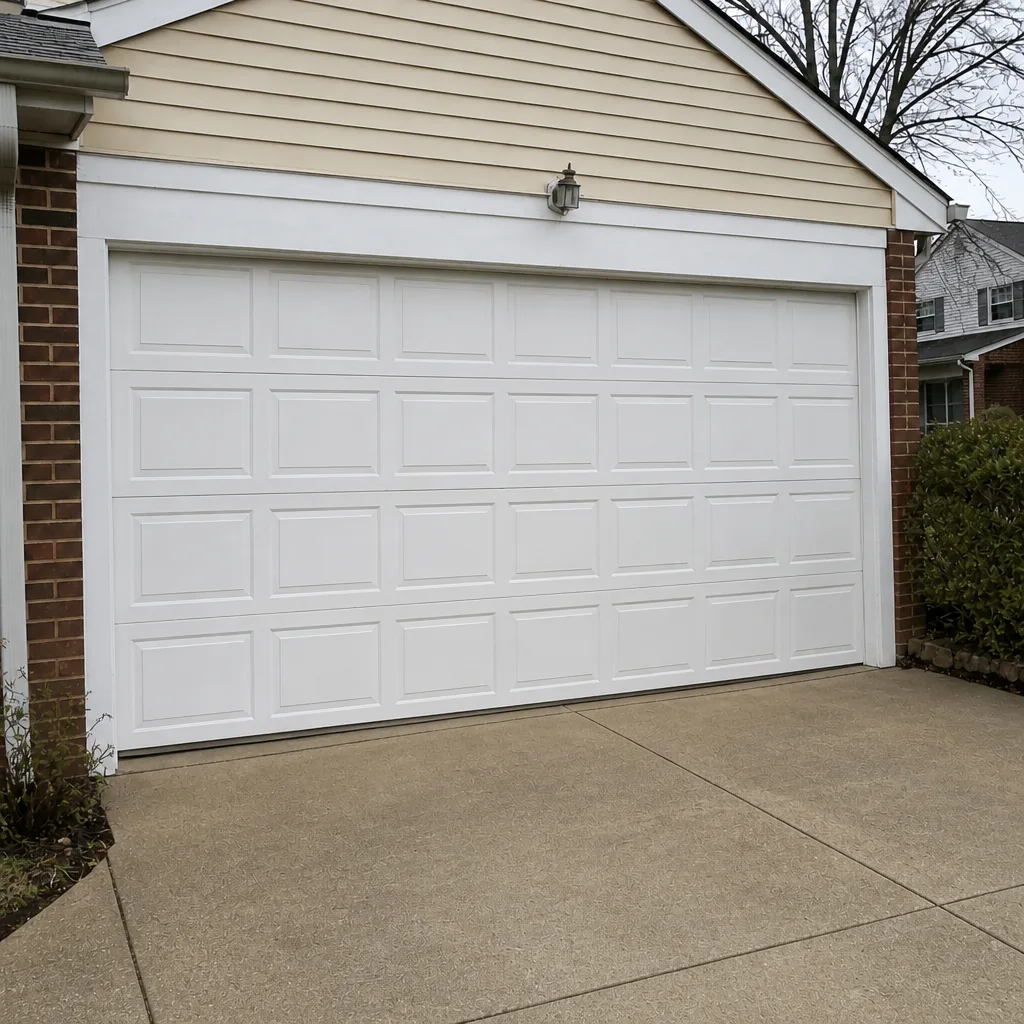 After
When to Call a Professional
Most homeowners can confidently install a like-for-like replacement, do a cosmetic face change, or replace a spring with the right tools and procedure – but the spring step is the one place where the safety stakes are highest. High-tension torsion and extension systems can release stored energy instantly, and they deserve a trained hand and the right equipment. The same rule applies when the job involves changing the opening size, adding a header, installing a new door, or working through a permit and inspection. Those jobs benefit from someone who has done this many times and knows how the county inspector will look at the work. Mechanicsville Garage Door Repair Pros offers free estimates in Mechanicsville – call (855) 600-1041. Our technicians have up to 13 years of experience, and every job is quoted and agreed before any work starts.
Frequently Asked Questions
You generally do not need a Hanover County permit for a like-for-like garage door replacement where the door is the same size and fits the existing opening. You do need a permit when the work changes the rough opening dimensions, involves a new header or lintel, or adds a door where none existed. Call the Hanover County building department to confirm which category your project falls into – they’re the final authority. Call (855) 600-1041 for a free estimate on the door work itself.
The required wind rating depends on your home’s specific location, exposure, and wall configuration, and it’s set by the Virginia Uniform Statewide Building Code as applied by Hanover County. The door you install must have a design pressure rating at or above the requirement on your approved plan. Ask the Hanover County building department for the figure that applies to your address before you order a door. Call (855) 600-1041 if you want us to look at your existing setup and help you match a replacement.
No – the HOA and the county run parallel approval processes, and neither overrides the other. Hanover County governs structure and safety; the HOA governs appearance, color, and style. You need both approvals if both apply. HOA approval is often the longer wait, so submit it early. Call (855) 600-1041 for help confirming whether the door you want will pass both.
An unpermitted structural change can produce a stop-work order, complicate an insurance claim after a wind event, or surface during a buyer’s inspection or title search at resale. In Virginia, sellers must disclose known unpermitted work, so the issue follows the property. If you’ve already had structural work done without a permit, call Hanover County about legalizing it after the fact – the process exists for exactly this situation. Call (855) 600-1041 for a free estimate on bringing the install into compliance.
We can often respond to a failed or stuck door the same day, and we can look at what the inspector is likely to check on a permitted job. Fast dispatch runs from 7am to 7pm, and free estimates are available. Spring and opener failures are the most common issues we see before an inspection visit. Call (855) 600-1041 to book a same-day appointment.
No – the written estimate is the price. We quote the work based on what we find, and we agree the number with you before any work starts. If something unexpected turns up during the job, we walk you through it before we proceed. Estimates are free. Call (855) 600-1041 for an exact quote.
The Bottom Line
Hanover County’s garage door permit rules are narrow but the consequences of ignoring them aren’t. A like-for-like replacement typically avoids a permit; a change to the rough opening, a new header, or a new door in a new opening doesn’t. When a permit is required, the inspector verifies wind rating, hurricane strap compliance, header size, and the mechanical operation of the door against the approved plan. HOA covenants run separately and often take longer than the county process, so get both approvals in writing before the door is ordered. Keep the permit, door spec sheet, HOA letter, and final inspection report together – that file protects you at resale and makes any future insurance claim clean. And when the work touches high-tension springs or the structural opening itself, bring in a specialist for the job.
Written by the team at Mechanicsville Garage Door Repair Pros.